Kitchen Remodeling in Lake Villa & Lake County, IL
Full kitchen renovations designed and built by the same family-owned team — layout, cabinets, counters, and finish work under one roof.
Request a QuoteFull kitchen renovations designed and built by the same family-owned team — layout, cabinets, counters, and finish work under one roof.
Request a QuoteMost people do not decide to remodel a kitchen because it looks dated. They decide because two people cannot be in it at the same time, because there is nowhere to put a sheet pan, or because the only outlet on the counter is behind the toaster. Looks are part of it, but layout is usually the real problem. Grand Remodeling designs and builds kitchens in Lake County with that in mind. Sarahi works through the layout, storage, and materials with you before anything is ordered. Jose runs the build — demo, framing, plumbing and electrical coordination, cabinet installation, counters, and finish. You deal with the two people who own the company, from the first measurement to the last drawer pull. We have been doing this for over fifteen years out of Lake Villa. Most of our kitchen work is in homes built between the 1960s and the early 2000s, which means we know what tends to be hiding behind the drywall before we open it up.
We solve how the kitchen works before we talk about what it looks like. A beautiful kitchen with a bad work triangle is a problem you live with every day for twenty years.
Older homes hide surprises — undersized wiring, cast iron drain lines, framing that was never square. We investigate before finalizing the scope so the price you get is the price you pay.
We build and install cabinetry ourselves rather than subbing it out. Scribing to an out-of-square wall is craftsmanship, not a checkbox, and it is the difference between clean and almost-clean.
Sarahi maps the layout, walks you through cabinet lines, counters, backsplash, hardware, and lighting, and gets everything ordered before demo. Long-lead items go first.
Jose manages tear-out, any framing or wall work, and coordinates the plumbing and electrical rough-in. Inspections are scheduled as we go so nothing stalls at the end.
Cabinets set and leveled, counters templated and installed, backsplash tiled, appliances connected, hardware and trim finished. Then we walk it with you and close out the punch list.
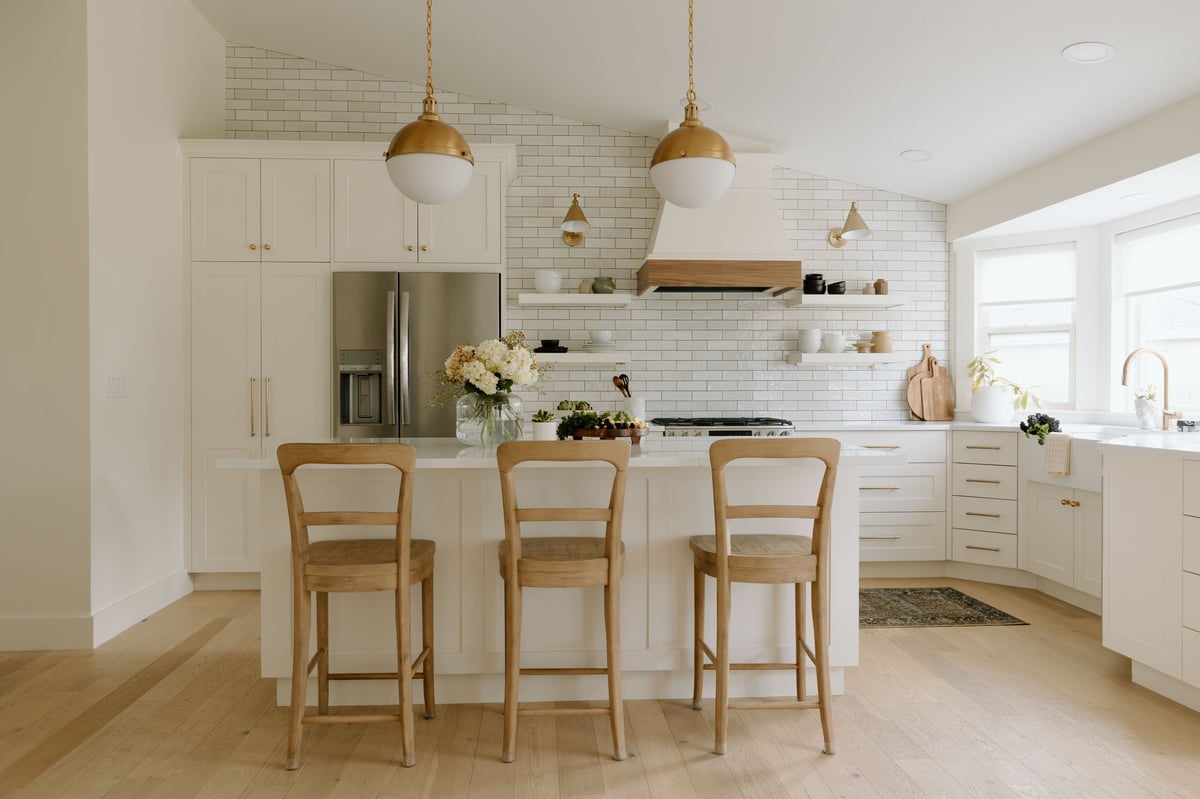
Two parallel runs of counter. Efficient for one cook, tight for two. We often widen the walkway or open one end into the dining space to make these livable.
Two adjoining walls, open on the other two sides. The most flexible starting point and usually the easiest to add an island to.
Three walls of counter and storage. Enormous work surface, but it can feel closed in. Removing upper cabinets on one run or opening a wall to the living space usually solves it.
The most requested change we make. An island adds prep space, seating, and storage, but it needs at least 42 inches of clearance on every side to function. If your kitchen cannot support that, a peninsula gets you most of the benefit without the crowding.
Opening a kitchen into a dining or living room changes the whole floor. If the wall is load-bearing we install a properly sized beam and pull the permit. We will tell you before we start whether the wall is structural.
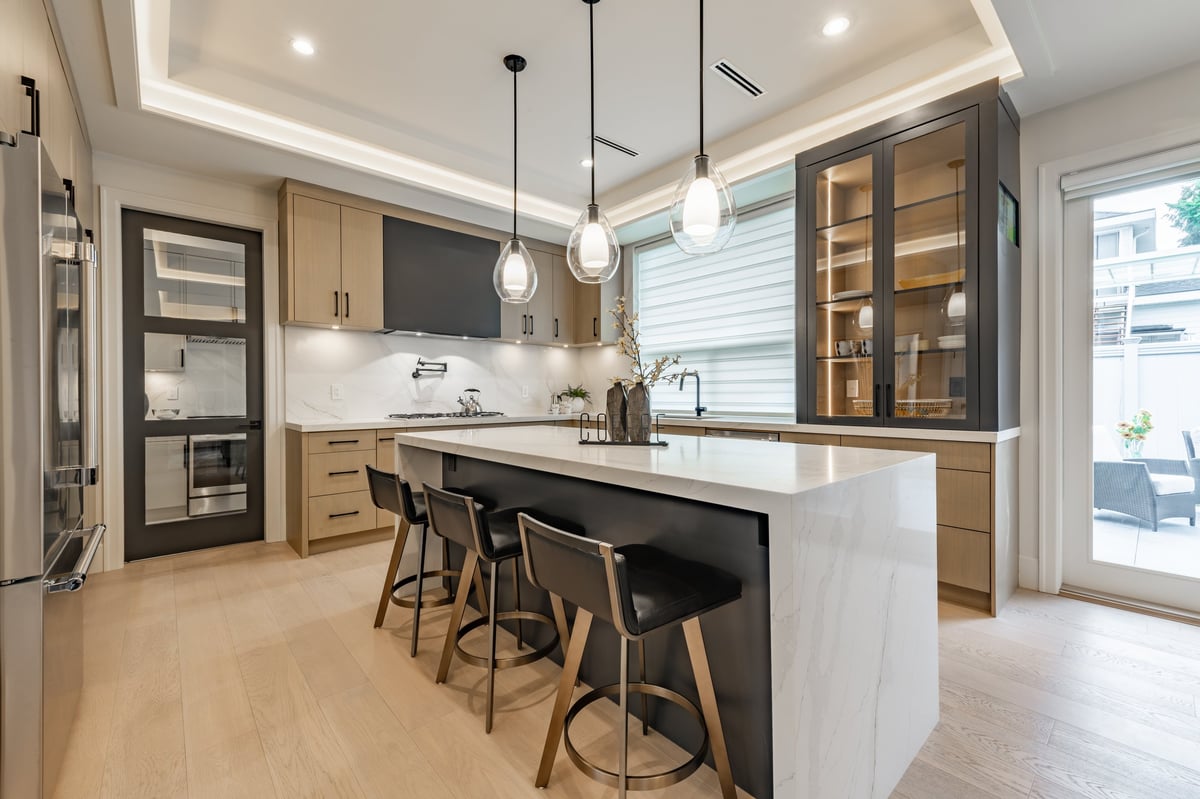
Quartz
Engineered, non-porous, no sealing required, consistent pattern. The most popular choice we install and the easiest to live with. Roughly $60 to $110 per square foot installed.
Granite
Natural stone, every slab different, needs periodic sealing. Heat resistant and durable. Roughly $50 to $100 per square foot installed.
Butcher block
Warm, affordable, needs oiling and is not ideal directly beside a sink. Works well on an island paired with stone perimeter counters. Roughly $40 to $70 per square foot installed.
Solid surface
Seamless, repairable, softer than stone and will scorch. Roughly $45 to $80 per square foot installed.
Laminate
The budget option, and modern laminate looks far better than it used to. Roughly $25 to $45 per square foot installed.
We install stock, semi-custom, and fully custom cabinetry depending on your budget and how unusual your space is. Older Lake County kitchens frequently have walls that are out of square, soffits that need to come down, or odd corner runs — those are the cases where custom-built cabinets pay for themselves in usable storage.
A kitchen remodel that keeps the existing layout runs four to six weeks of active work. Moving plumbing, relocating appliances, or removing a wall pushes it to seven to ten weeks. Cabinet lead time is the single biggest scheduling factor — semi-custom typically runs six to ten weeks from order, fully custom eight to twelve. We finalize the cabinet order early so the build is not sitting idle.
Realistic cost ranges for Lake County:
Cabinet refacing and counter replacement
$12,000 to $25,000
Full remodel, same layout, mid-grade
$35,000 to $60,000
Full remodel with layout changes
$60,000 to $95,000
High-end with custom cabinetry
$95,000 and up
Appliances are usually purchased separately by the homeowner and are not included in those numbers. We coordinate delivery and handle installation. You will not have a working kitchen for most of the project. We help set up a temporary setup — fridge, microwave, and a sink workaround — in a garage, basement, or dining room before demo starts.
"Exceptional experience from start to finish and work quality was even better. Thank you!"
— Jesus B.
"Jose was very professional and got the work done in a timely manner. He answered all questions I had and the work came out great. He never tried pushing unnecessary things and was very easy to work with."
— Jonah R.
"Jose did a fantastic job restoring the damage that incurred at a more than fair price. Jose was thorough, trust worthy and went above and beyond when completing the project. I would absolutely recommend Jose and Grand Restoration for anyone needing his services!"
— Matthew B.
From layout redesign to custom cabinets and countertops, we build kitchens that work for how you actually live. Let's start your kitchen transformation today.